
- calendar_today July 28, 2026
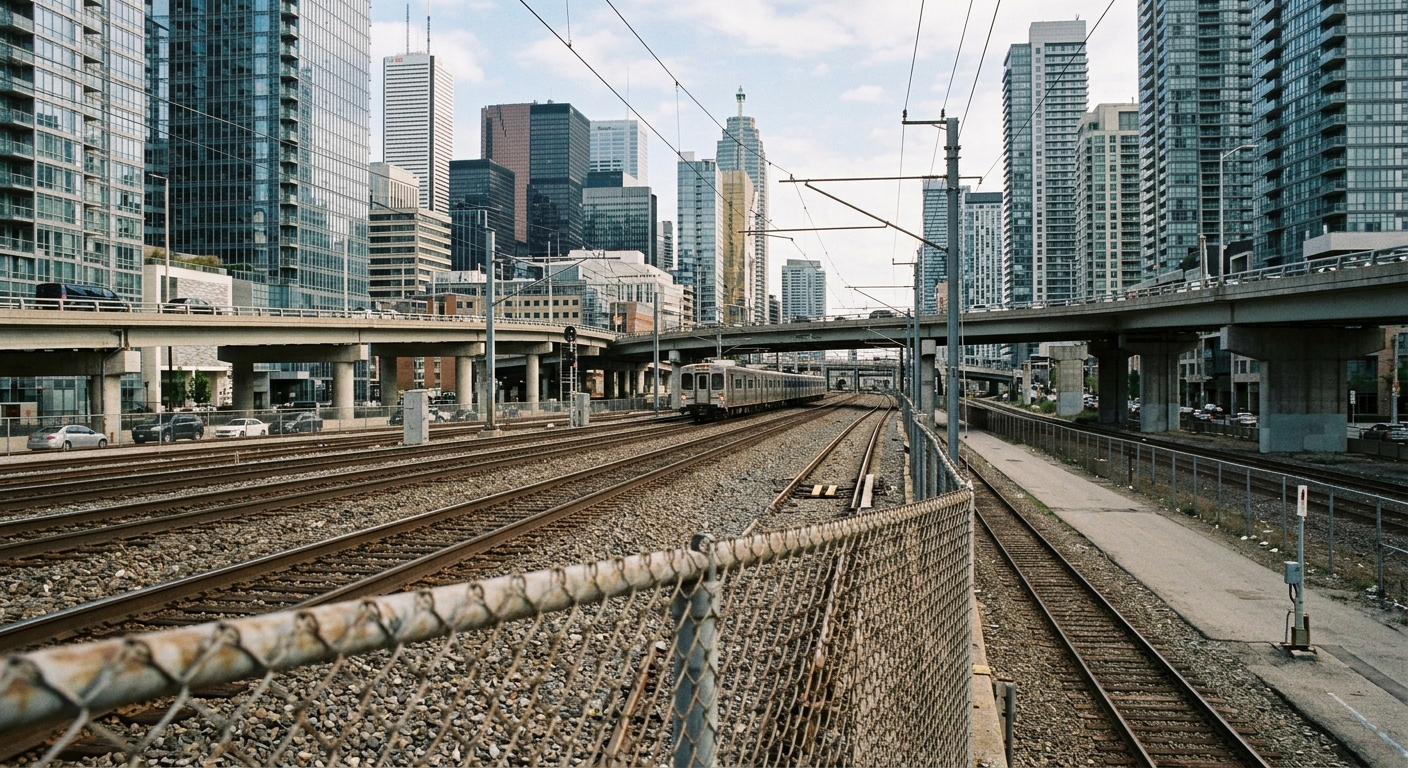
Canada National 1 — The ambitious toronto rail yards project is poised to redefine downtown Toronto’s skyline and community life, as developers push forward with plans to transform a 14-acre stretch of active railway between Bathurst Street and Spadina Avenue into a vibrant urban neighbourhood.
A Vision for the Heart of the City
The proposed rail corridor development features nearly 4,000 new homes, a dynamic mix of office and retail spaces, and essential amenities such as childcare centres. At the heart of this mixed use project lies a bold engineering solution: a six-acre deck to be constructed above a busy rail corridor, supporting over two acres of new public parks and south-facing spaces designed for everyday community activities.
Connecting Communities Through Design
One of the most distinctive aspects of the toronto rail yards scheme is the emphasis on pedestrian connectivity. A series of public corridors and access points will link the new neighbourhood with adjacent areas, providing seamless connections to the forthcoming Spadina-Front GO station. Henning Larsen, the project’s lead architects, together with Fengate Capital Asset Management, have prioritized ease of movement and inclusivity throughout the master plan.
Public Spaces and Active Street Life
An expansive approach to public spaces shapes the project’s vision. Landscaped parks, cycling paths, and pedestrian-focused plazas are designed to create a welcoming environment for both residents and visitors. Active ground-floor retail and adaptable public areas will encourage social interaction and help establish a lively, accessible neighbourhood core. These plans aim to foster a strong sense of community design in the heart of downtown, redefining what it means to live and work in an urban neighbourhood.
Overcoming Challenges of Building Above Railways
Building atop active rail infrastructure brings significant engineering and integration challenges. The development team must carefully coordinate construction activities to ensure safety and continuity of train service, while also designing soundproof and visually appealing structures. This innovative approach will allow the city to better utilize scarce downtown land without interrupting rail operations, showcasing the potential for transit oriented development in Canada National 1.
Prioritizing Sustainable Transportation
The toronto rail yards plan takes a progressive stance on mobility. By removing parking facilities and emphasizing proximity to major transit stations—including the Ontario Line and the regional GO network—the project encourages sustainable transportation options. Residents and workers alike will benefit from walkable streets, convenient cycling routes, and immediate access to rapid transit, supporting both environmental goals and quality of life improvements.
A New Chapter for Residential Development
This residential development represents a forward-thinking approach to urban growth in Canada National 1, setting a potential benchmark for mixed use projects across the country. With over two acres dedicated to green space and a master plan centering on inclusivity and connectivity, the toronto rail yards initiative is designed to be a place that residents and visitors alike cannot imagine downtown without, even years following its completion.